Floor Plans
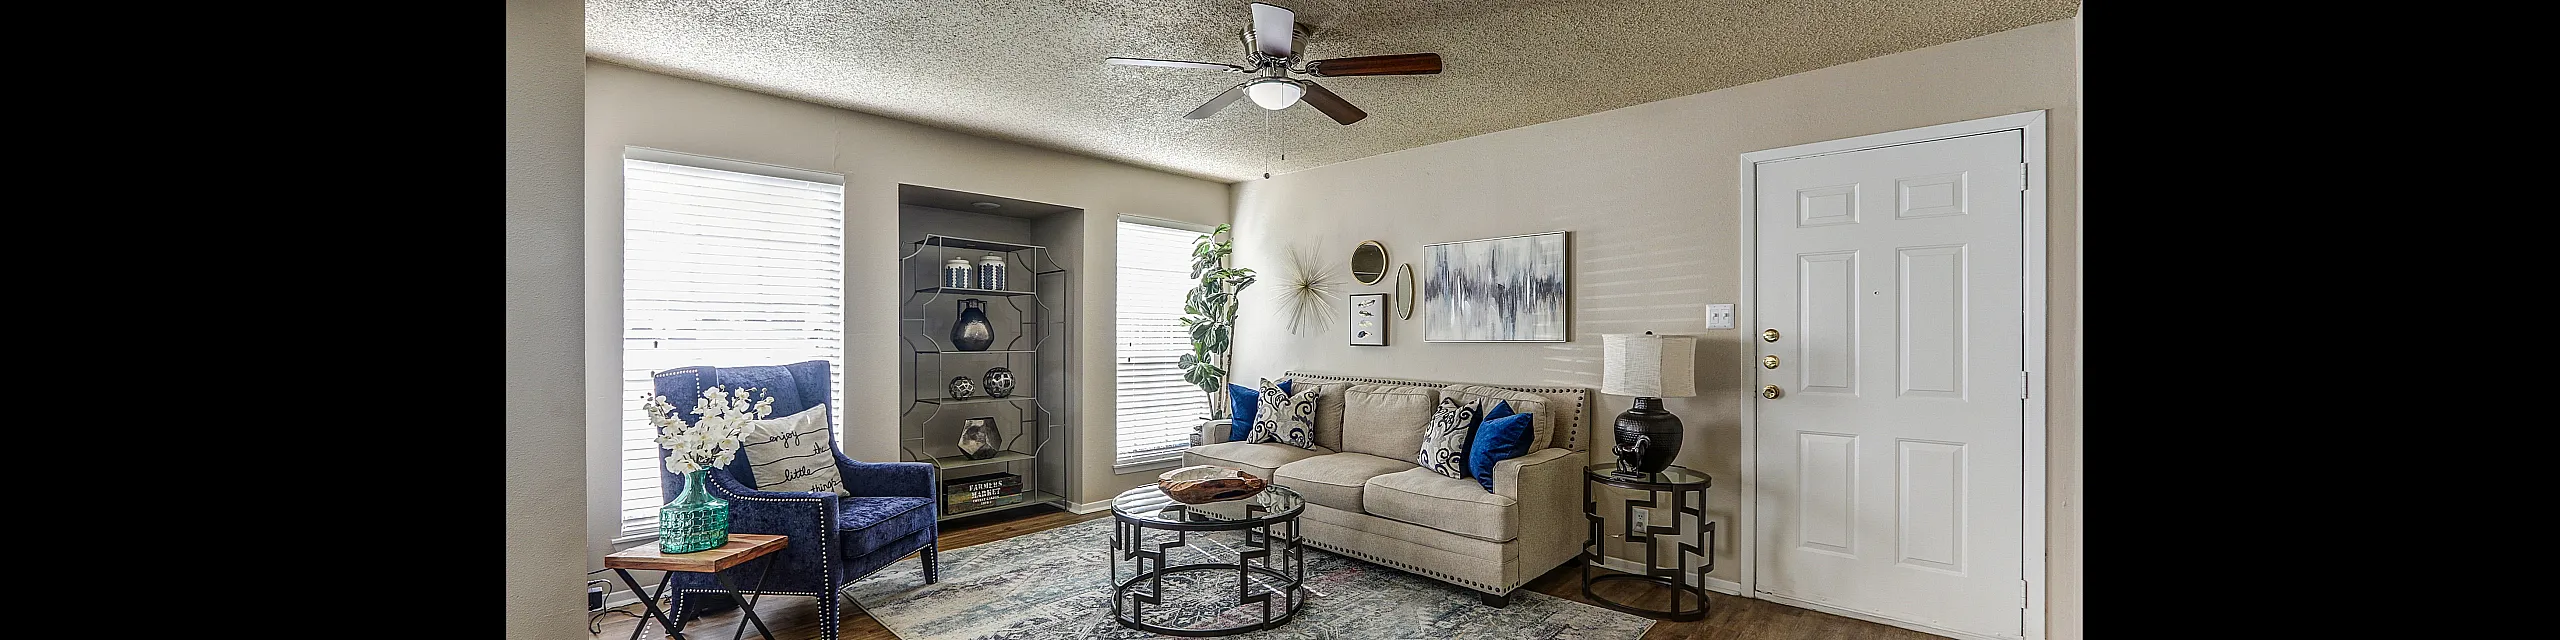

Our spacious, pet-friendly one- and two-bedroom apartments feature open-concept designs, ample storage, and updated appliances. Browse all our floor plans and see real-time pricing below. Please call for availability.
Check out our photo gallery.
Photos
Search Filter
Filters
2 Bed 5


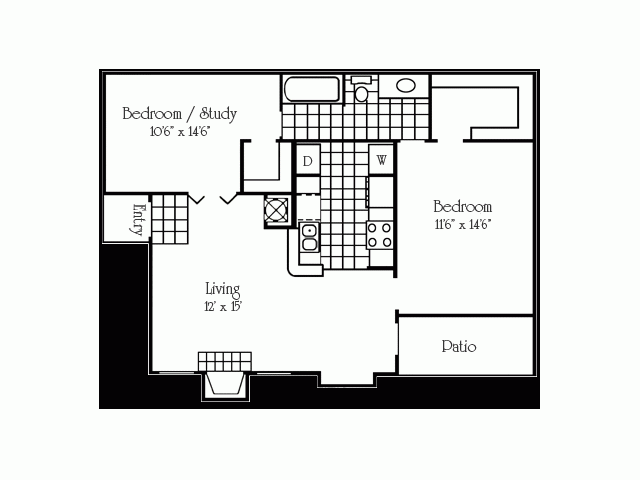
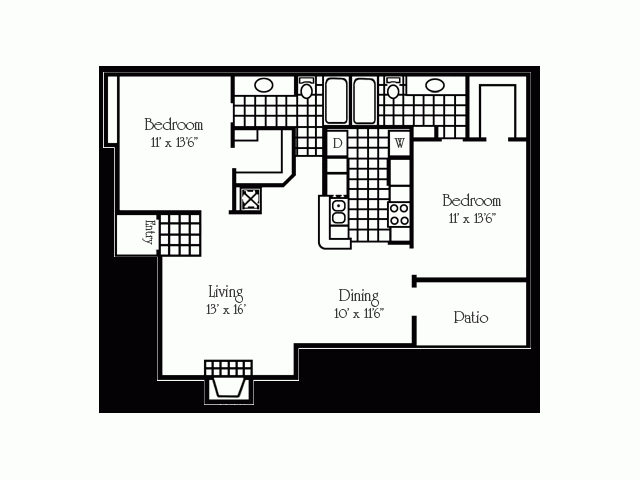
Want to Take a Tour? We’ll show you your favorite floor plan - just give us a call!
Contact Us
More Details About Our 1 and 2-Bedroom Floor Plans
Our Floor Plan Square Footage
View Our Amenities
Contact Us
More Details About Our 1 and 2-Bedroom Floor Plans
Our Floor Plan Square Footage
- One-Bedroom: 500 to 725 sq. ft.
- Two-Bedroom: 820 to 1,230 sq. ft.
- Stainless Steel Appliances
- Wood Style Flooring
- Private Balconies/Patios
- Fireplace
- Granite Countertops
View Our Amenities
* Pricing and availability are subject to change. Rent is based on monthly frequency.
**SQFT listed is an approximate value for each unit.